| |
|
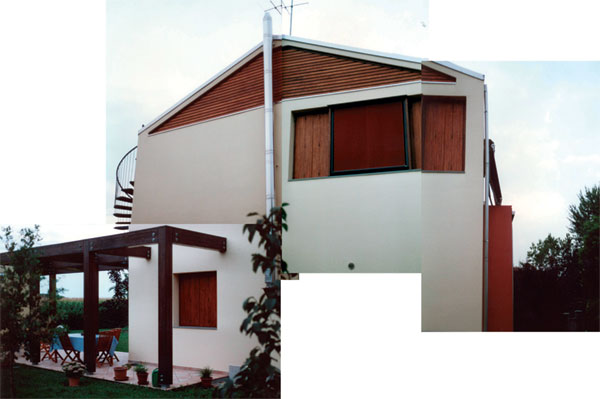
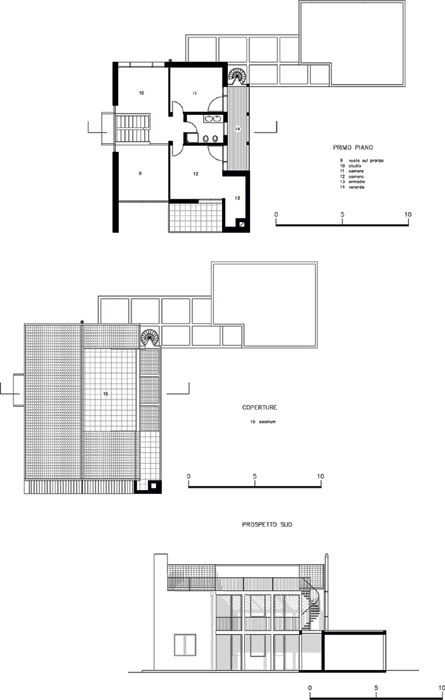
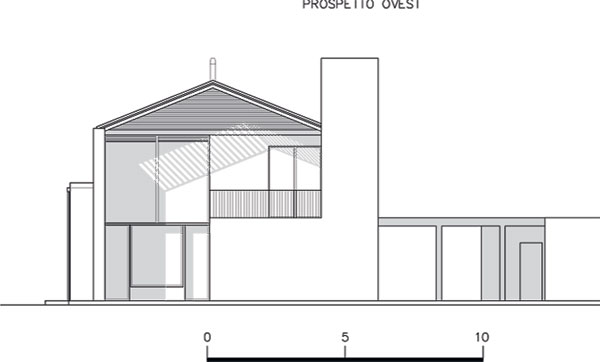
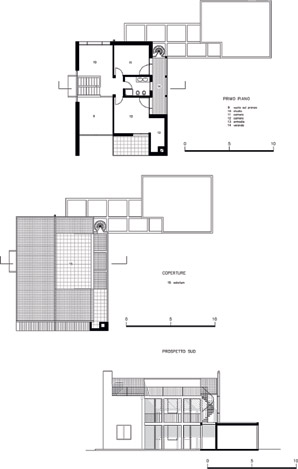
| A corner plot at the edge of the town. The building and the garage are placed perpendicularly, as to define the garden and to let the house point out through it to the country.
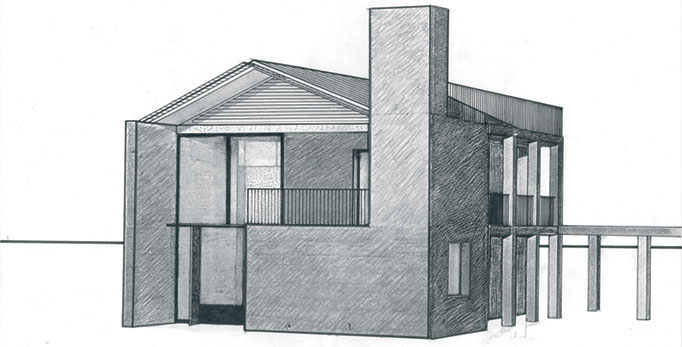
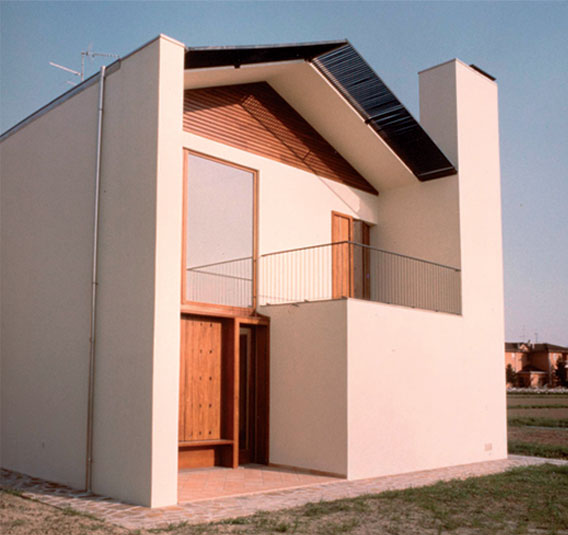
The shape of the house as a canon to be interpreted by means of little dimensional upsets and of unconventional relations between walls and openings.
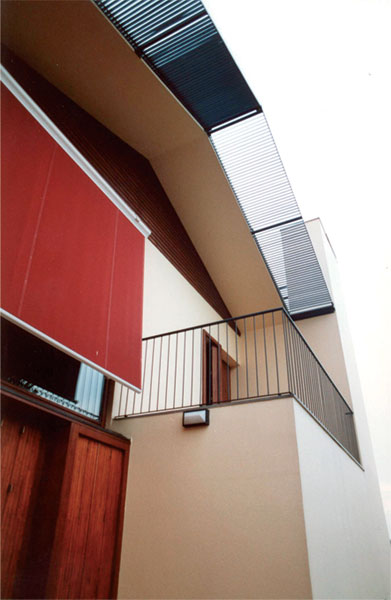
The arrangement of windows cuts out autonomous formal unities in the compact profile.
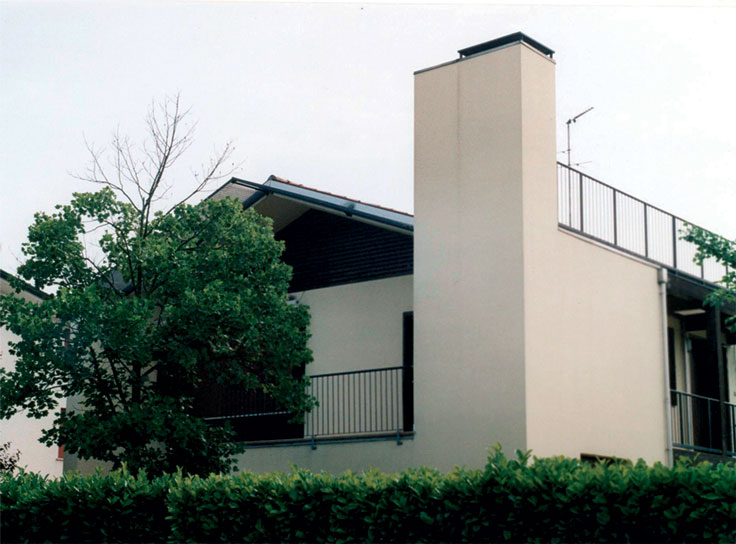
A long chimney stands as a visual turning-point and underlines the situation of the house in the surrounding urban context.
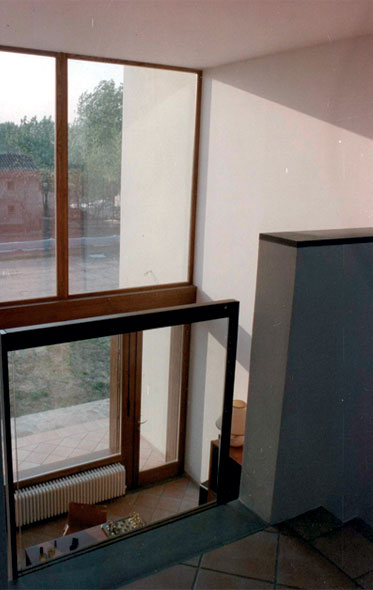
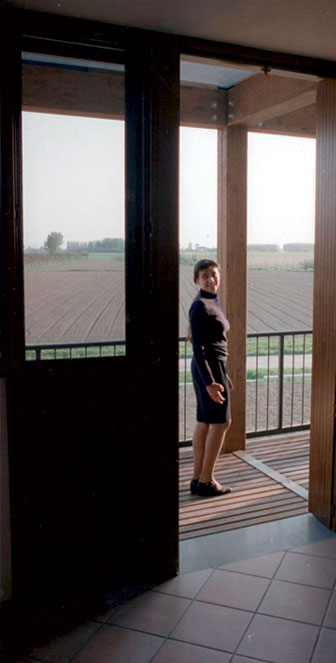
The relationship between internal spaces and the outside is filtered and framed by a wooden porch. |
 |
|
 |
Architect ANDREA CAVAROCCHI © 2008 - All rights reserved - P.IVA 04140350374
Powered by TipiWeb webDesign Moplan |
|